

1241 Nelson Rd
Granger, WA 98932
- 3 Beds
- 3 Baths Full Baths: 3
- 2,455 SqFt
- 3 Lot Size
- 2003 Year Built
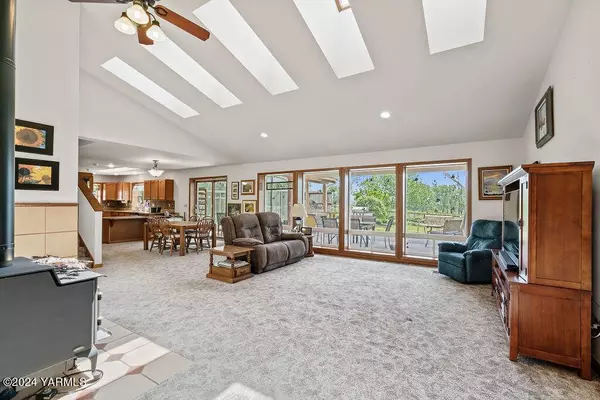
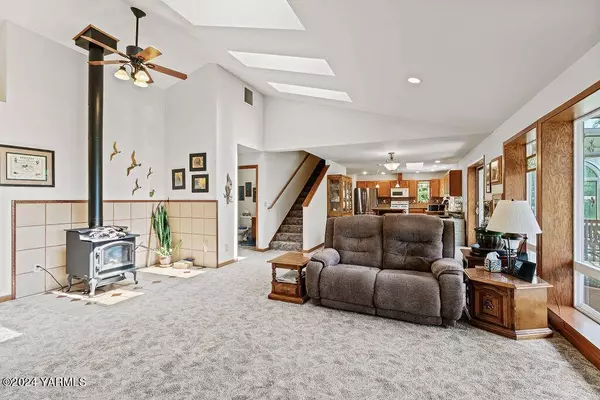
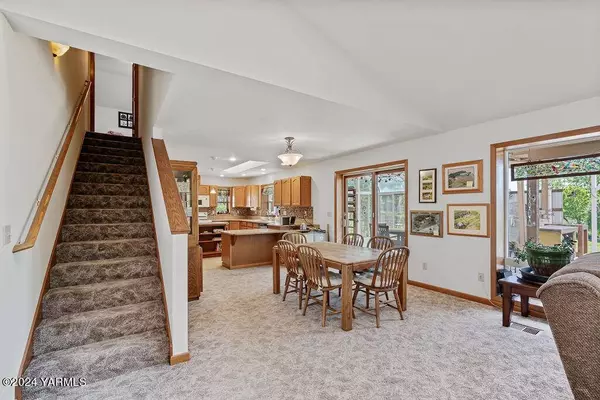
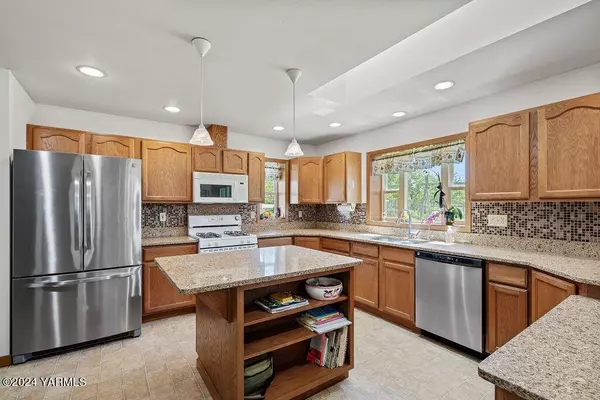
The living room is spacious and offers an open floor plan that connects to the kitchen. The kitchen includes granite counter tops stainless steel appliances and plenty of cabinetry. The large windows and skylights provide a bright and airy living area.
One of the highlights of this property is the attached studio, currently used as an office. It includes a kitchenette, bathroom and two private entrances making it ideal for extended family or home office.
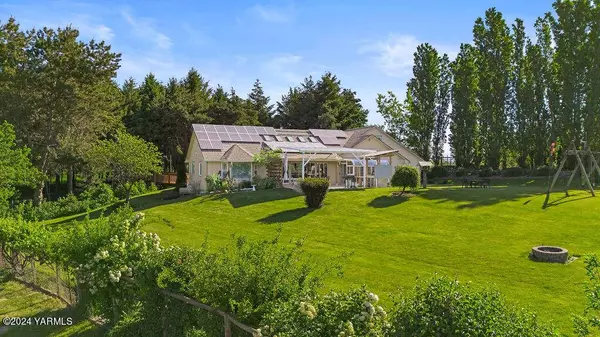
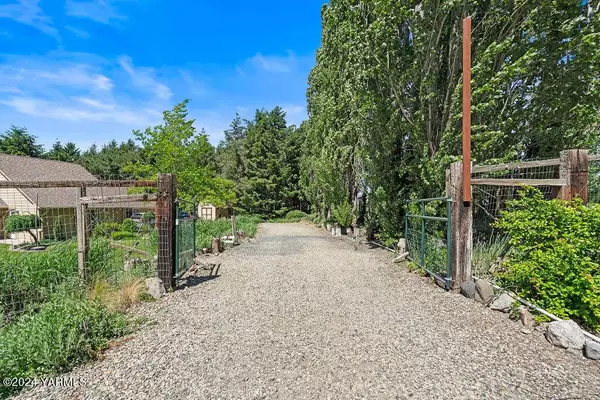
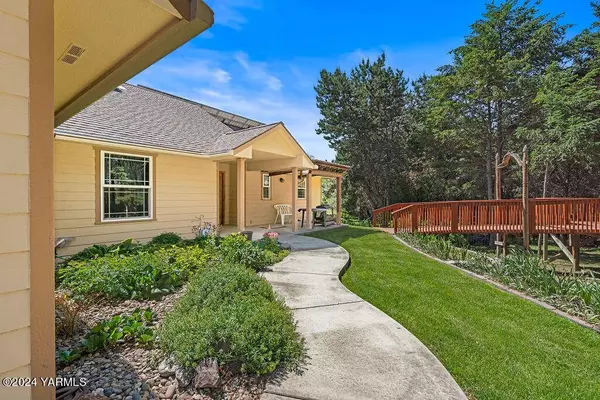
The backyard was designed for family enjoyment featuring a pizza oven, a sunroom, solar panels and views. Here you will explore the barn, beautiful pine trees, a tree house, and nature. Fully fenced 6' hight, ideal for pets, horses, etc. ideal for multi generational family. This home offers everything you need to enjoy a peaceful lifestyle.
GALLERY
PROPERTY DETAIL
Key Details
Sold Price $699,000
Property Type Single Family Home
Sub Type Residential/Site Built
Listing Status Sold
Purchase Type For Sale
Square Footage 2, 455 sqft
Price per Sqft $284
MLS Listing ID 24-1120
Sold Date 01/17/25
Style 2 Story
Bedrooms 3
Full Baths 3
Year Built 2003
Annual Tax Amount $5,143
Tax Year 2024
Lot Size 3.000 Acres
Acres 3.0
Property Sub-Type Residential/Site Built
Land Area 2455
Location
State WA
Area 13D - Granger
Zoning AG - Agricultural
Direction Yakima Valley Hwy, Left on Nelson
Rooms
Basement Crawl Space
Dining Room Kitchen Eating Space, Formal, Eating Bar
Kitchen Kitchen Island, Free-Standing Range/Oven, Second Kitchen, Pantry
Building
Lot Description Views
Foundation Concrete Perimeter
Sewer Septic/Installed
Water Private
Architectural Style 2 Story
Structure Type Wood Siding,Frame
Interior
Interior Features Eat-in Kitchen, Kitchen Island, Walk-In Closet(s), Double Vanity
Heating Forced Air, Heat Pump
Cooling Central Air
Flooring Vinyl, Carpets
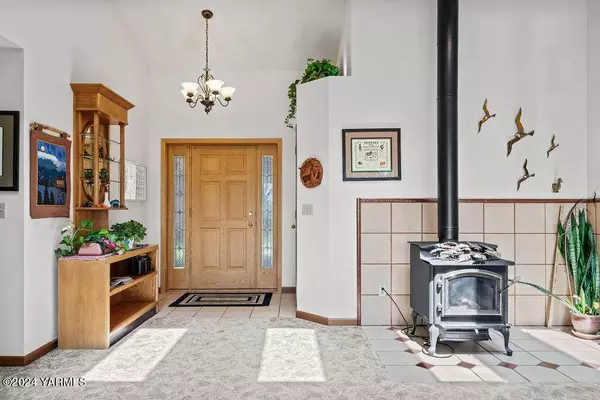
Fireplaces Number Two
Fireplace Yes
Appliance Dryer, Washer, Dishwasher, Microwave, Range, Refrigerator
Heat Source Heat Pump, Forced Air
Exterior
Parking Features Attached, RV Access/Parking
Garage Spaces 2.0
Fence Full
Roof Type Composition
Garage Yes
Schools
School District Granger
Others
Tax ID 21101123404
Acceptable Financing Conventional, Cash
Listing Terms Conventional, Cash
CONTACT
